
2D & 3D
ON SITE MEASURED SURVEYS
“In partnership with BIM Consultancy towards ISO 19650”
What we do
Floor Plans

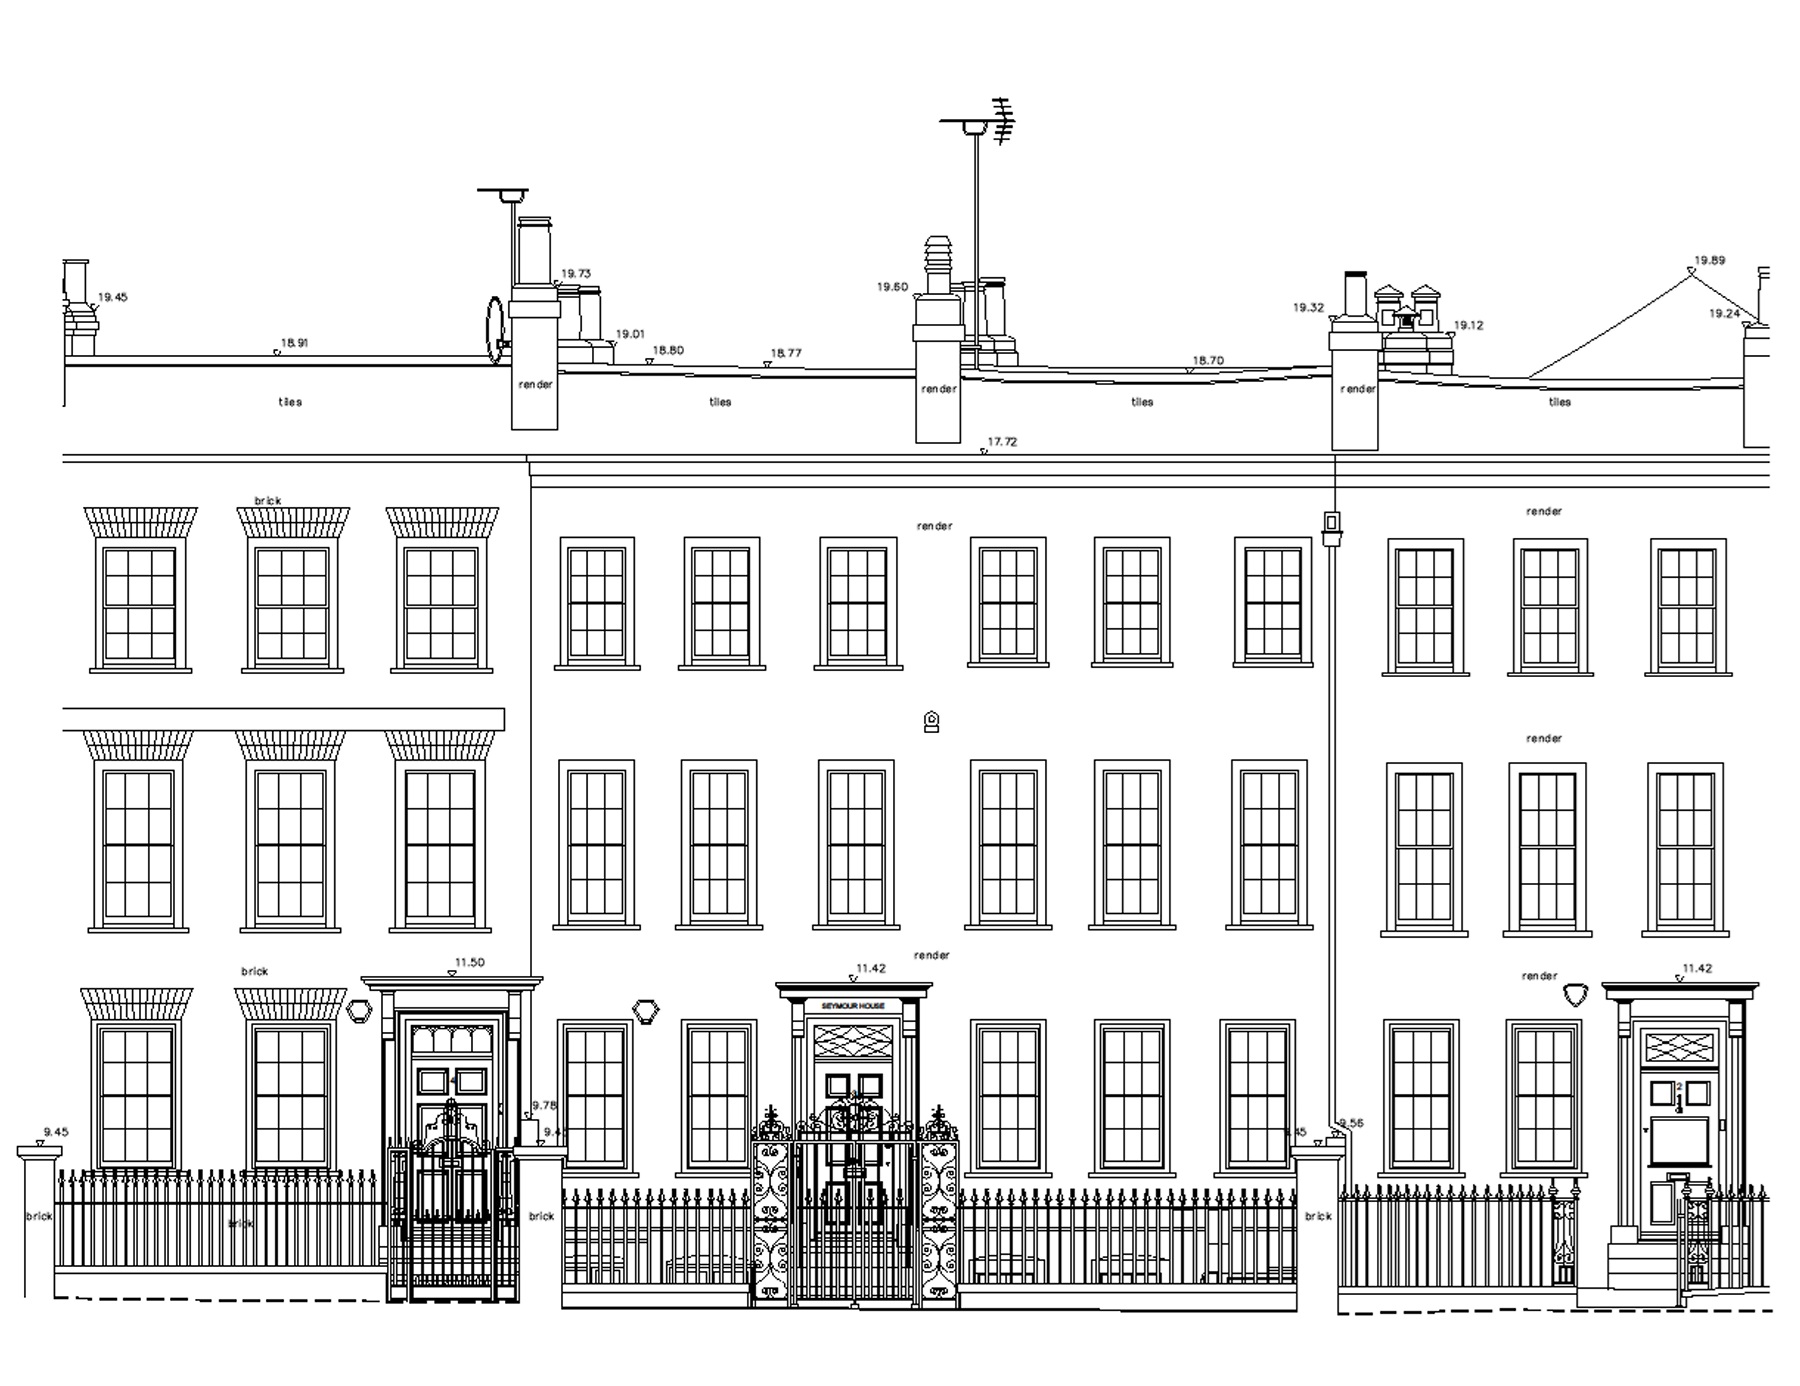
Elevations & Sections
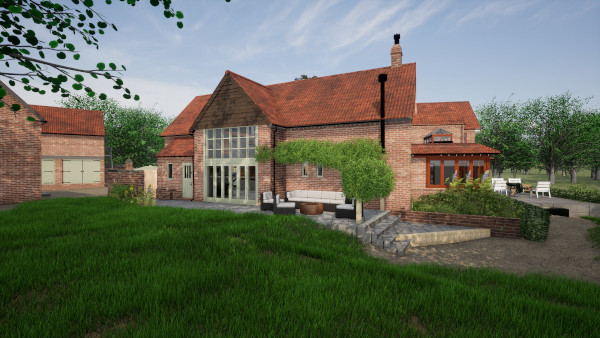
3D & BIM
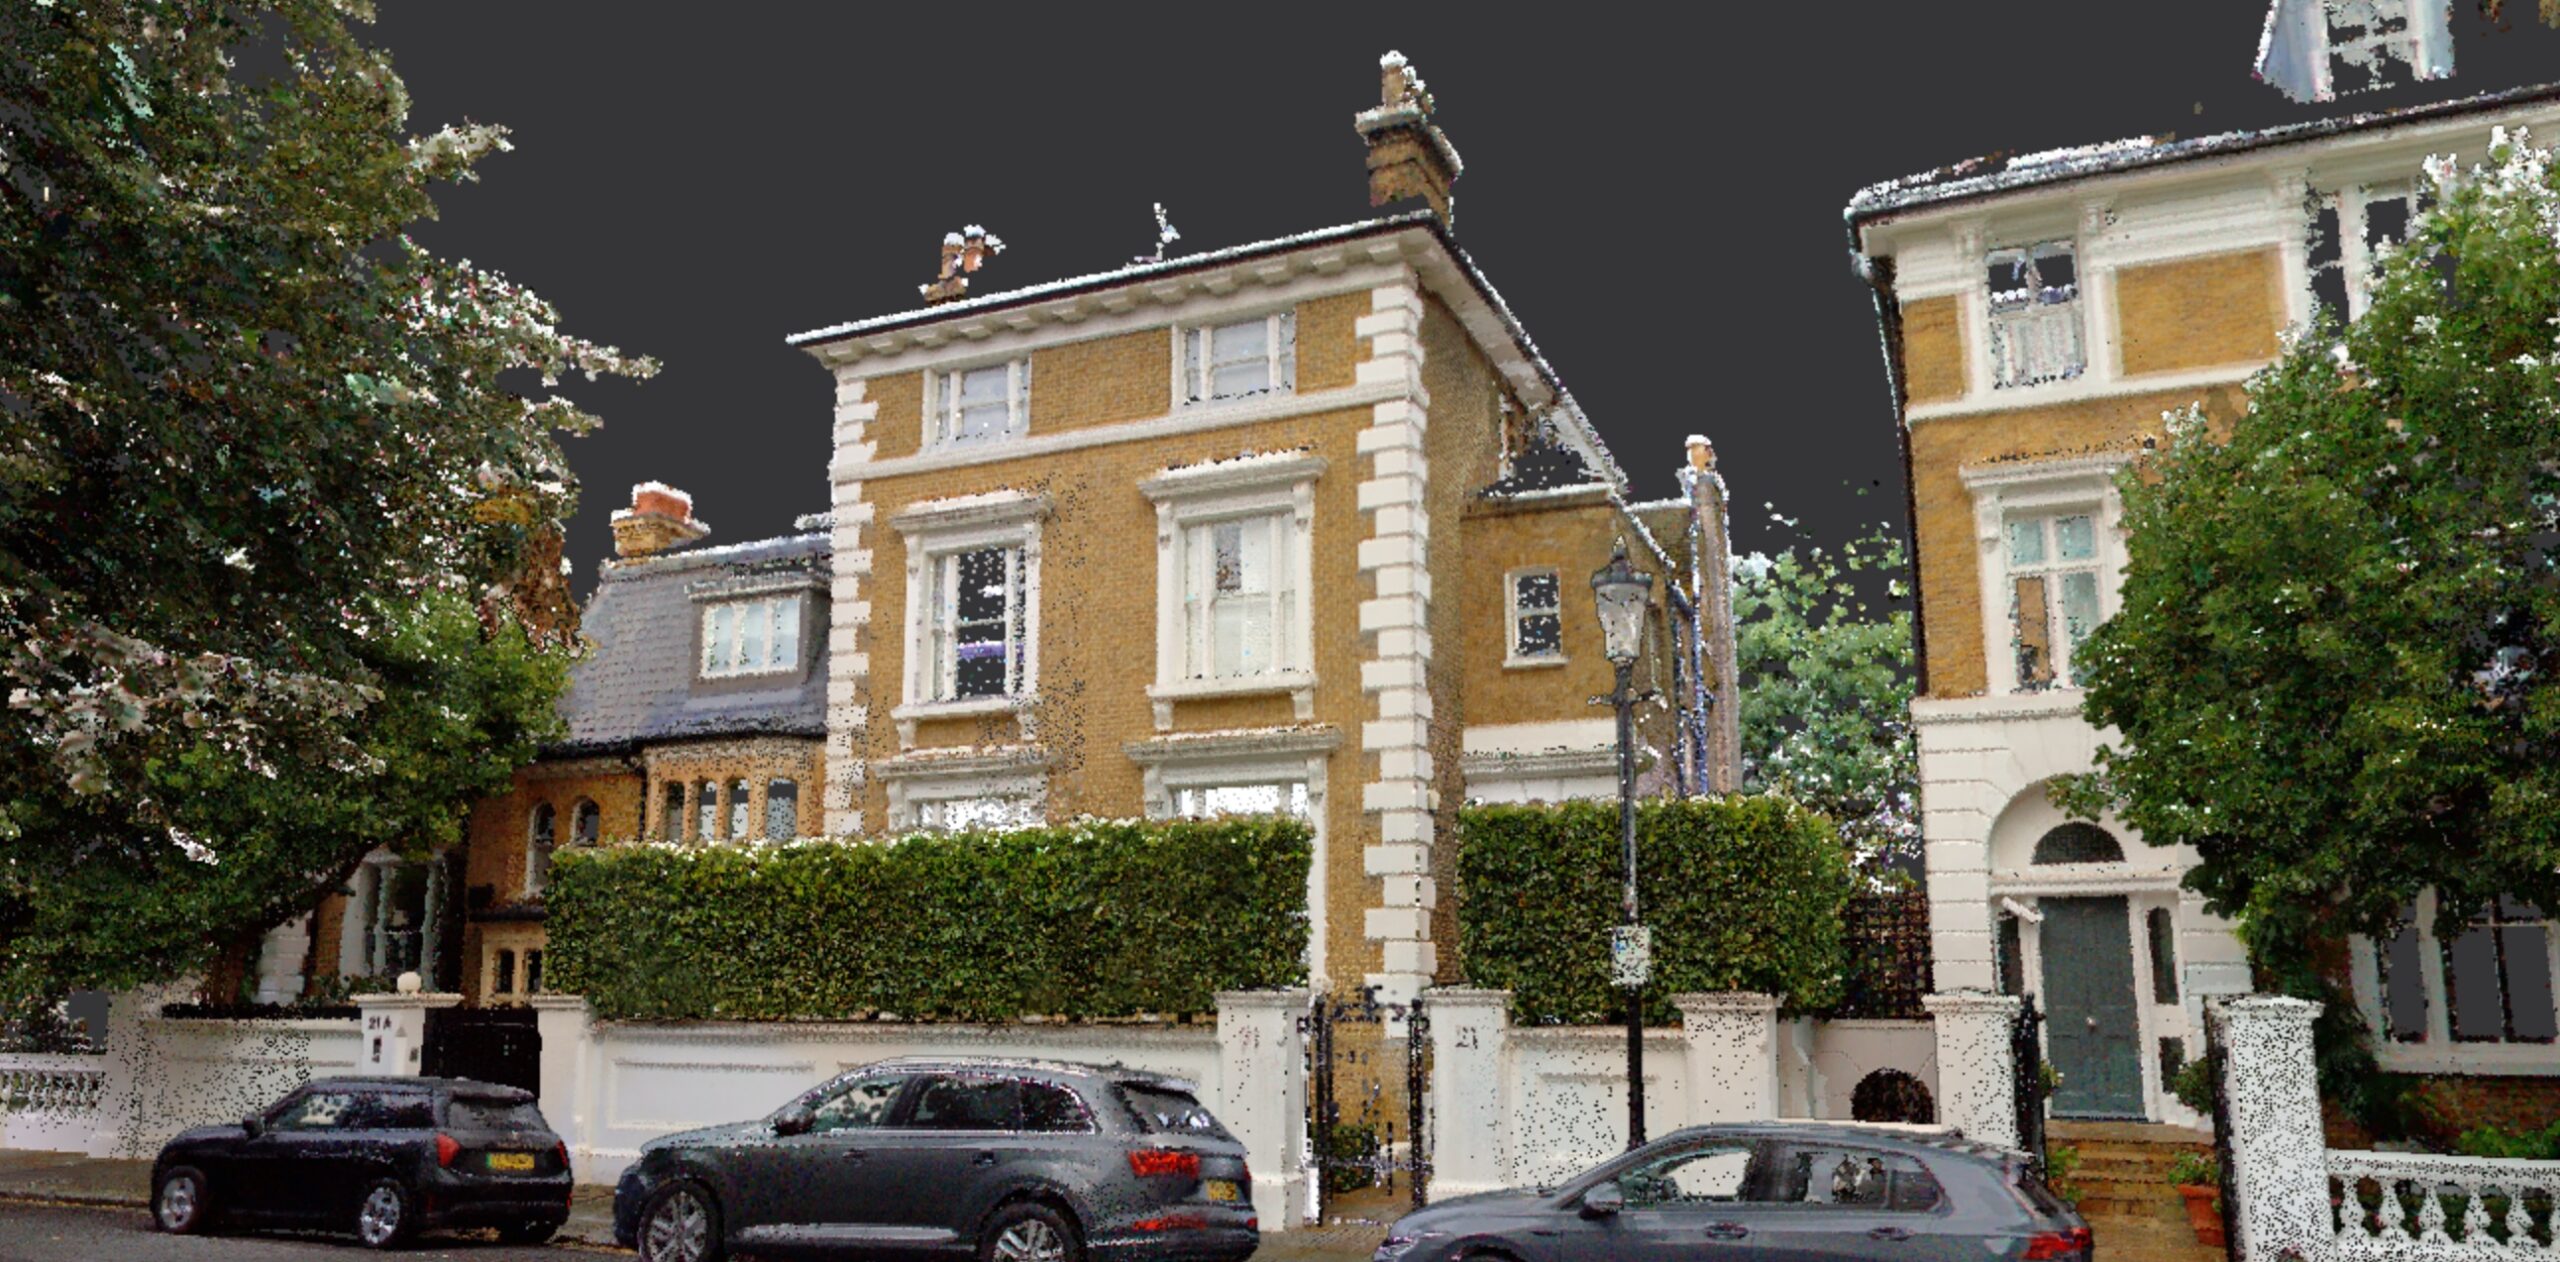
Point Clouds
Our Services
With over 50 years of combined experience in the Geomatics Industry we offer an efficient service.
Scan to BIM
OutSurv provides “Scan to BIM” services for architects and designers.
CAD Plans
We provide 2D plans for your building Industry projects, this can include floor plans, elevations, sections & land surveys
3D modelling
All our projects come with a 3D model produced in Revit/BricsBIM, and exported in IFC & DWG
Online Hosting
3D building walk throughs, model/design hosting for ease of access for clients, architects & designers.
Who do we help?
Today OutSurv is used by architects, interior designers, developers & consultants.
Providing affordable high quality, measured surveys resulting in, 3D models and 2D plans.

FAQ
How long does an average project take?
A typical 200 – 500msq building from upload to completion is typically 5 to 10 working days, depending on complexity.
What types of projects do we specialize in?
Our standard and main work flows are small to medium size domestic properties and small to medium size commercial projects.
What is our typical client and size?
Client sizes vary considerably from owner operators, to larger architectural & design firms.
Fee structure?
We operate on a individual tender basis. Please feel free to contact us directly for further information.
How is survey data collected?
Surveys are carried out with laser scanners and this makes for a very efficient process while gathering data. Typically a few hours on a small building
Do all our surveys come with a 3D model
Yes, due to the change in the industry all our surveys come with a 3D model, we will still produce the 2D with every project.
What format are your drawings issued in?
All our surveys can be issued in industry standards, to include but not limited too, .dwg, .dxf, .rvt, .ifc
What equipment do you use?
We use Slam & TLS scanners, Leica & Trimble Totals Station along with Trimble RTK/GPS
Typical lead in time to site?
We are normally able to attend on site within 5 to 10 working days
What is included on a survey drawing?
Our surveys are very comprehensive, covering all heights and details within the building due to the way we collect data. Further information required down stream in the project life cycle can be provided without further expensive site visits.

CONTACT DETAILS
OutSurv Limited
PO Box 6874
Leamington Spa
CV31 9QR
info@outsurv.com
(+44) 0345 355 3234
Contact us.
You can reach us anytime via info@outsurv.com